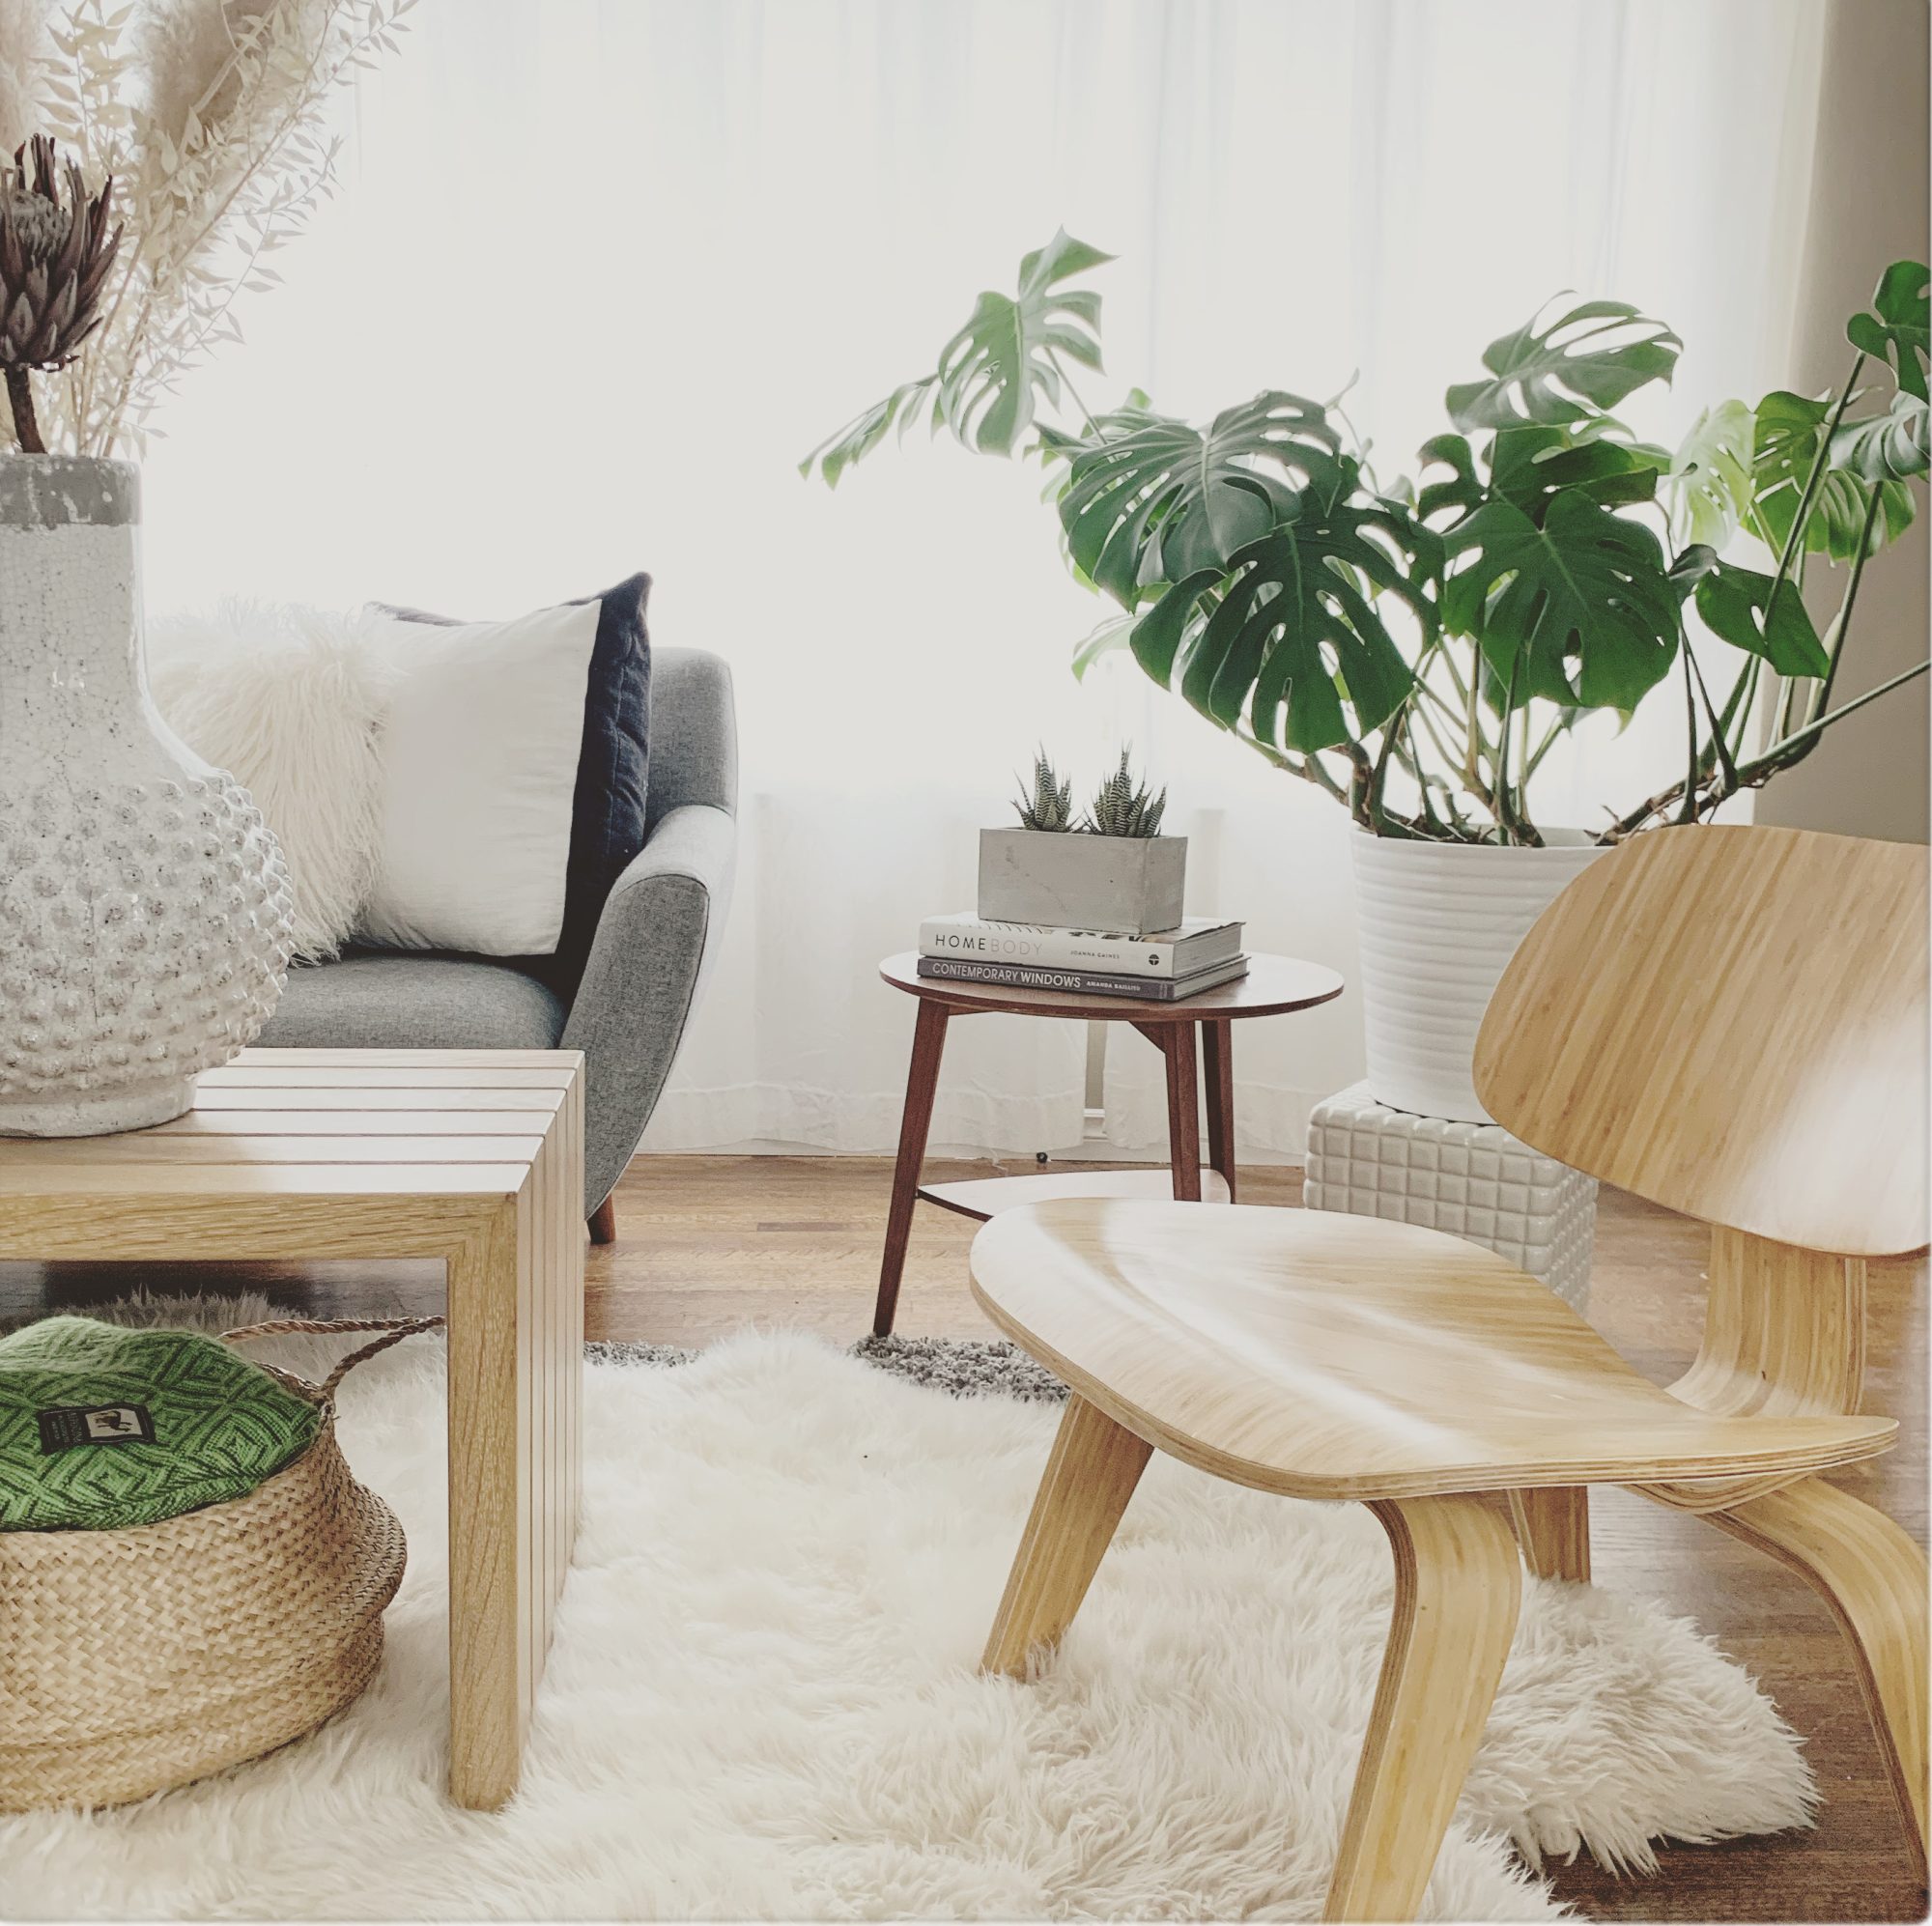
Over the years, SPATIAL CONCEPTS has worked on a wide range of projects—from show suites and presentation centres to private residences and full-scale renovations. Each project tells a story of transformation, collaboration, and attention to detail. The gallery below highlights a curated selection of significant works that reflect the studio’s design approach—balancing function, form, and feeling.
Explore the portfolio projects in the dropdown menu to discover more transformations. Each one offers a closer look at the creativity and process behind every finished space.
Vancouver Special – A Fresh Take on a Local Classic
This project is one example of the transformations featured in the portfolio. The home began as a true Vancouver Special—boxy, practical, and full of potential. With its strong architectural bones, it served as the perfect canvas for a fresh perspective.
Instead of following the familiar Mid-Century Modern or West Coast direction, SPATIAL CONCEPTS introduced a modern farmhouse twist—lighter tones, natural textures, and a softer, more inviting feel. A bright BLUE front door became the standout feature, instantly transforming the home’s character with playfulness.
This before-and-after remains a favorite—proof that with thoughtful design, even the most familiar forms can become something entirely new and full of life.

